Can a Home Lift Fit in a Small Space?
Published on
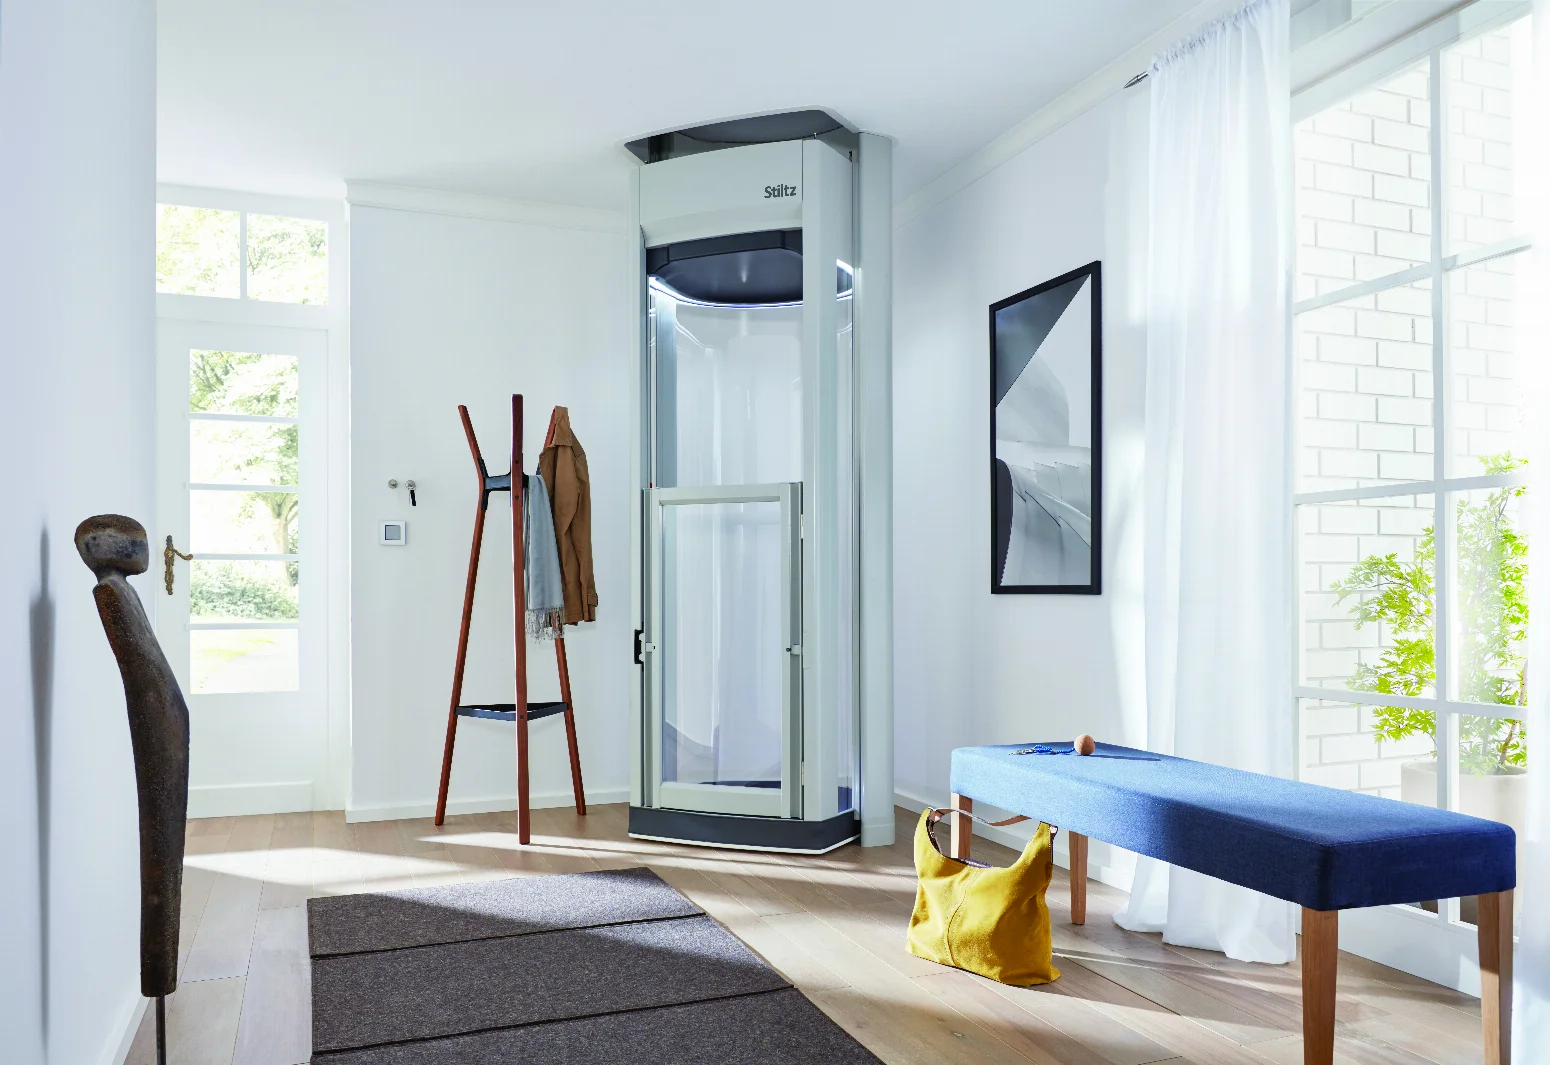
A compact home lift can fit into a small home when there is a usable route to the lift at both levels. Start by checking where you would get in and out, then use the published dimensions to shortlist models for a home survey.
Look for two rooms that line up
For a through-floor lift, the upstairs and downstairs stopping points need to sit one above the other. A living-room corner may line up with part of a bedroom, for example. Stand in each position and walk the route you would use. Pay particular attention to furniture, radiator positions, doors and space for anyone who needs to help.
A landing can look roomy on a floor plan and still be awkward when a bedroom or bathroom door is open. Think about what changes when the lift is parked and whether everyone else can still reach the rooms or stairs they use.
Check what each dimension measures
Product pages may quote a cabin footprint, the internal floor area, the outside dimensions of an enclosure or the opening needed between floors. Each answers a different question. Ask for the usable space inside the car, the clear opening of the door and the total space the installer needs.
For example, the Stiltz Duo+ lists a compact footprint. The Terry Lifestyle publishes external cabin dimensions. Compare both with the installation drawings before judging which will take up less space in your rooms.
Think about how the door opens
Try the approach from the direction you will actually travel. Will you be able to reach the controls and open the door with a walking frame or stick? Is there space to step back, turn and continue to the next room? The width listed in a brochure tells only part of that story.
A lift with an entrance on each side can help where the approach changes direction between floors. The Stiltz Duo ThruCar is one compact example. If you expect to travel in a wheelchair, ask to assess a suitable wheelchair model with both approaches drawn out.
Allow room for the person using the lift
A standing passenger, someone who needs to perch, and a person who must stay in a wheelchair have different space requirements. List the mobility aids you use today and any changes you can reasonably anticipate. If you plan to use a seat or perch, try it at the intended height and check whether you can enter and leave comfortably.
For wheelchair access, our wheelchair home lift guide explains what to measure and when to consider a through-entry cabin or a platform lift.
Ask the surveyor to compare possible positions
If two positions look promising, mark both upstairs and downstairs and take a few photos. Ask the surveyor to explain the overall fit, including the opening, headroom, building work, electrics and access for servicing. A position with more usable floor space can still involve more work, so compare the complete proposal.
Read our home lift installation guide before the visit, or use the home lift comparison table to shortlist models.
Frequently asked questions
Can I tell from my floor plan whether a lift will fit?
A plan can help you shortlist positions. A survey checks actual dimensions, approach, overhead space and whether the building can accommodate the proposed lift.
Does a compact lift always fit in a stairwell?
Suitability depends on the size and layout of the stairwell, the proposed lift, and how people use the stairs and landings. Check other positions too if access around the staircase is tight.
Can a compact home lift take two people?
Some can. Check how the manufacturer describes the permitted occupants, whether the cabin can be used in the intended seating arrangement, and the combined weight of everyone and anything travelling in it.