Request Your Info Pack
Fill in the quick form below to request your free Home Lift information pack—no pressure, no obligation.
Through-floor home lift for up to two standing users, or one seated user.
Get Home Lift Advice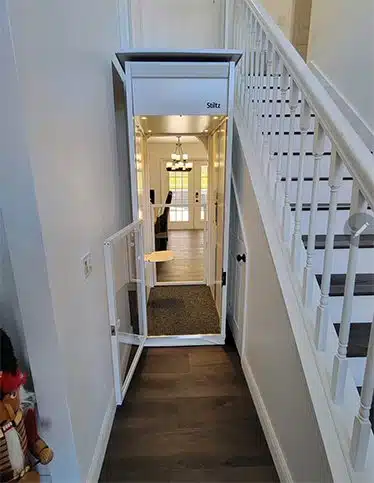
This two-door version of the Duo Classic can be entered from one side and exited from the other. It can solve an awkward approach where the rooms above and below face different ways.
The opposite doors can help when an upstairs corridor and a downstairs room approach the lift from different directions. The ThruCar is based on the Classic cabin, so plan access around both of its doors before deciding where the lift should go.
Through-floor home lift
Up to two standing users, or one seated user
Two floors
Up to 170 kg
Opposite-side entrances
Allow for approach space on both sides
Have the surveyor mark the door positions and walking routes on both floors. The shape of the room and the available landing space determine whether through-entry helps.
For travel while seated in a wheelchair, compare the larger Trio+ ThruCar and have the actual chair measured.
Check how the doors are interlocked and where the light curtains are fitted in the chosen version. During handover, ask how the hold-to-run control and emergency lowering work when the lift is between floors.
Contact the team about our home lifts for expert help choosing the right model for your space.
Get in TouchUp to two standing users, or one seated user.
Sketch a clear path on both levels and show it to the surveyor. Furniture, skirting and the swing of an adjacent room door can change which configuration makes sense.
Compare other home lifts or read our home lift versus stairlift guide.
| Lift type | Through-floor home lift |
|---|---|
| Typical use | Up to two standing users, or one seated user |
| Travel | Two floors |
| Rated load | Up to 170 kg |
| Entrance | Opposite-side entrances |
| Size to check | Allow for approach space on both sides |
Dimensions describe the part listed in the table. Ask for the full installation drawing and clearances for your configuration.
Fill in the quick form below to request your free Home Lift information pack—no pressure, no obligation.
Arrange a friendly home visit to assess your space and discuss options tailored to your needs.
If you're happy to go ahead, finalise the details and schedule your installation timeline.
Any required building works—such as creating the ceiling cut-out—are arranged ahead of the lift’s arrival.
Your lift is installed by installers qualified for that particular model. The survey confirms site preparation and the installation timescale.
The service doesn’t end at installation. You’ll have access to ongoing support, maintenance advice, and peace of mind for years to come.