Request Your Info Pack
Fill in the quick form below to request your free Home Lift information pack—no pressure, no obligation.
Vertical platform lift for wheelchair travel and possible space for a carer.
Get Home Lift Advice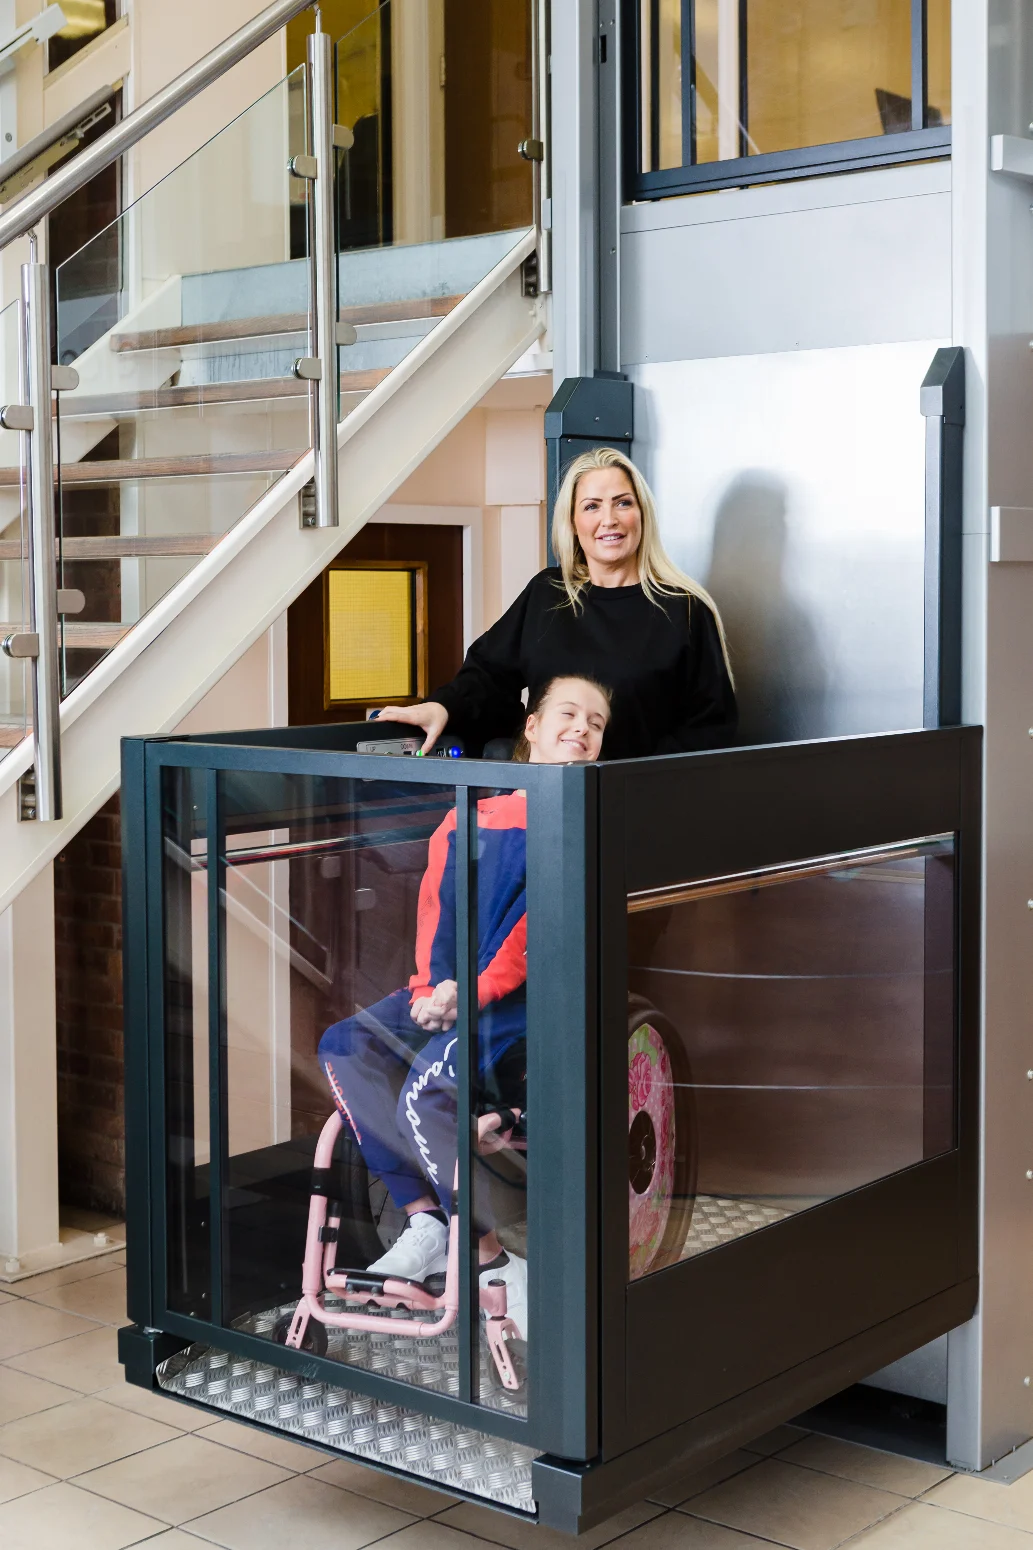
The Melody 3 is an unenclosed vertical platform lift for a larger change of level. Its standard and wide platforms make it worth comparing where the chair or attendant needs more room.
The direct-acting hydraulic drive and integral ramp are designed for a greater change in level than the Melody 1. Terry offers 900 mm and 1,100 mm platform widths at 1,400 mm long. Check the combined user load against the published limit for the proposed travel.
Vertical platform lift
Wheelchair travel and possible space for a carer
0.75–3 m in a domestic setting
Up to 500 kg to 2 m or 440 kg to 3 m
Carriage and landing gate power options
900 × 1,400 mm standard internal platform
Ask the installer to check the supporting structure, gate positions and dedicated power supply. The maximum load depends on the travel height.
The wider platform is 1,100 × 1,400 mm. Confirm the combined weight and whether the attendant can travel in the chosen layout.
Terry lists sensitive surfaces beneath the platform and battery-backed emergency lowering. Ask whether the proposed carriage and upper landing gates can be powered, and where the dedicated electrical supply needs to be positioned.
Contact the team about our home lifts for expert help choosing the right model for your space.
Get in TouchWheelchair travel and possible space for a carer.
Check the occupied wheelchair and how an attendant will share the platform. The wider option gives more room, but the upper landing and any gates still need a clear route.
Compare other home lifts or read our home lift versus stairlift guide.
| Lift type | Vertical platform lift |
|---|---|
| Typical use | Wheelchair travel and possible space for a carer |
| Travel | 0.75–3 m in a domestic setting |
| Rated load | Up to 500 kg to 2 m or 440 kg to 3 m |
| Entrance | Carriage and landing gate power options |
| Size to check | 900 × 1,400 mm standard internal platform |
Dimensions describe the part listed in the table. Ask for the full installation drawing and clearances for your configuration.
Fill in the quick form below to request your free Home Lift information pack—no pressure, no obligation.
Arrange a friendly home visit to assess your space and discuss options tailored to your needs.
If you're happy to go ahead, finalise the details and schedule your installation timeline.
Any required building works—such as creating the ceiling cut-out—are arranged ahead of the lift’s arrival.
Your lift is installed by installers qualified for that particular model. The survey confirms site preparation and the installation timescale.
The service doesn’t end at installation. You’ll have access to ongoing support, maintenance advice, and peace of mind for years to come.