Request Your Info Pack
Fill in the quick form below to request your free Home Lift information pack—no pressure, no obligation.
Step lift for wheelchair access where a short stair or raised entrance interrupts the route.
Get Home Lift Advice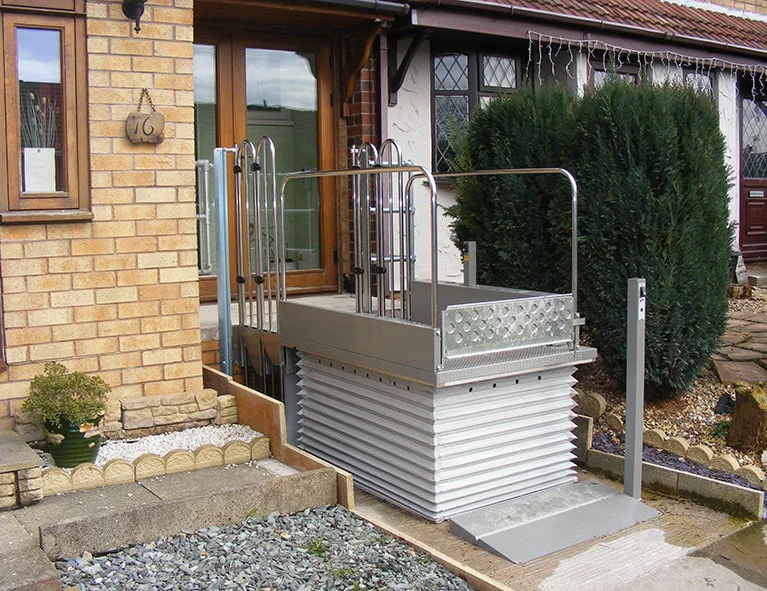
The TSL 1000 covers a greater rise than the TSL 500 and has two published platform widths. It can be installed indoors.
This scissor-drive lift can serve a rise up to 1 m. Terry lists bridging options for steps, an upper-level gate and an indoor pit option. The chosen arrangement should leave a clear shared route where wheelchair users and people on foot use the same entrance.
Step lift
Wheelchair access where a short stair or raised entrance interrupts the route
Up to 1 m
250 kg
Bridging step or upper-level gate options
800 mm or 900 mm internal platform width
Ask whether surface mounting or an indoor pit makes sense for the approach. Check how the step-bridging option affects people using the same route on foot.
Compare the platform widths with the actual wheelchair, including hand clearance. The choice of gate or bridging steps depends on the site.
Terry lists a wheelchair arrestor and constant-pressure controls. Battery backup is part of the published electrical specification. Confirm the upper landing protection and any powered gate option for the chosen installation.
Contact the team about our home lifts for expert help choosing the right model for your space.
Get in TouchWheelchair access where a short stair or raised entrance interrupts the route.
Terry publishes 800 mm and 900 mm internal widths. Measure the wheelchair, including any protruding joystick, and allow room for hands at the widest point.
Compare other home lifts or read our home lift versus stairlift guide.
| Lift type | Step lift |
|---|---|
| Typical use | Wheelchair access where a short stair or raised entrance interrupts the route |
| Travel | Up to 1 m |
| Rated load | 250 kg |
| Entrance | Bridging step or upper-level gate options |
| Size to check | 800 mm or 900 mm internal platform width |
Dimensions describe the part listed in the table. Ask for the full installation drawing and clearances for your configuration.
Fill in the quick form below to request your free Home Lift information pack—no pressure, no obligation.
Arrange a friendly home visit to assess your space and discuss options tailored to your needs.
If you're happy to go ahead, finalise the details and schedule your installation timeline.
Any required building works—such as creating the ceiling cut-out—are arranged ahead of the lift’s arrival.
Your lift is installed by installers qualified for that particular model. The survey confirms site preparation and the installation timescale.
The service doesn’t end at installation. You’ll have access to ongoing support, maintenance advice, and peace of mind for years to come.