Request Your Info Pack
Fill in the quick form below to request your free Home Lift information pack—no pressure, no obligation.
Vertical platform lift for wheelchair access across an indoor change of level.
Get Home Lift Advice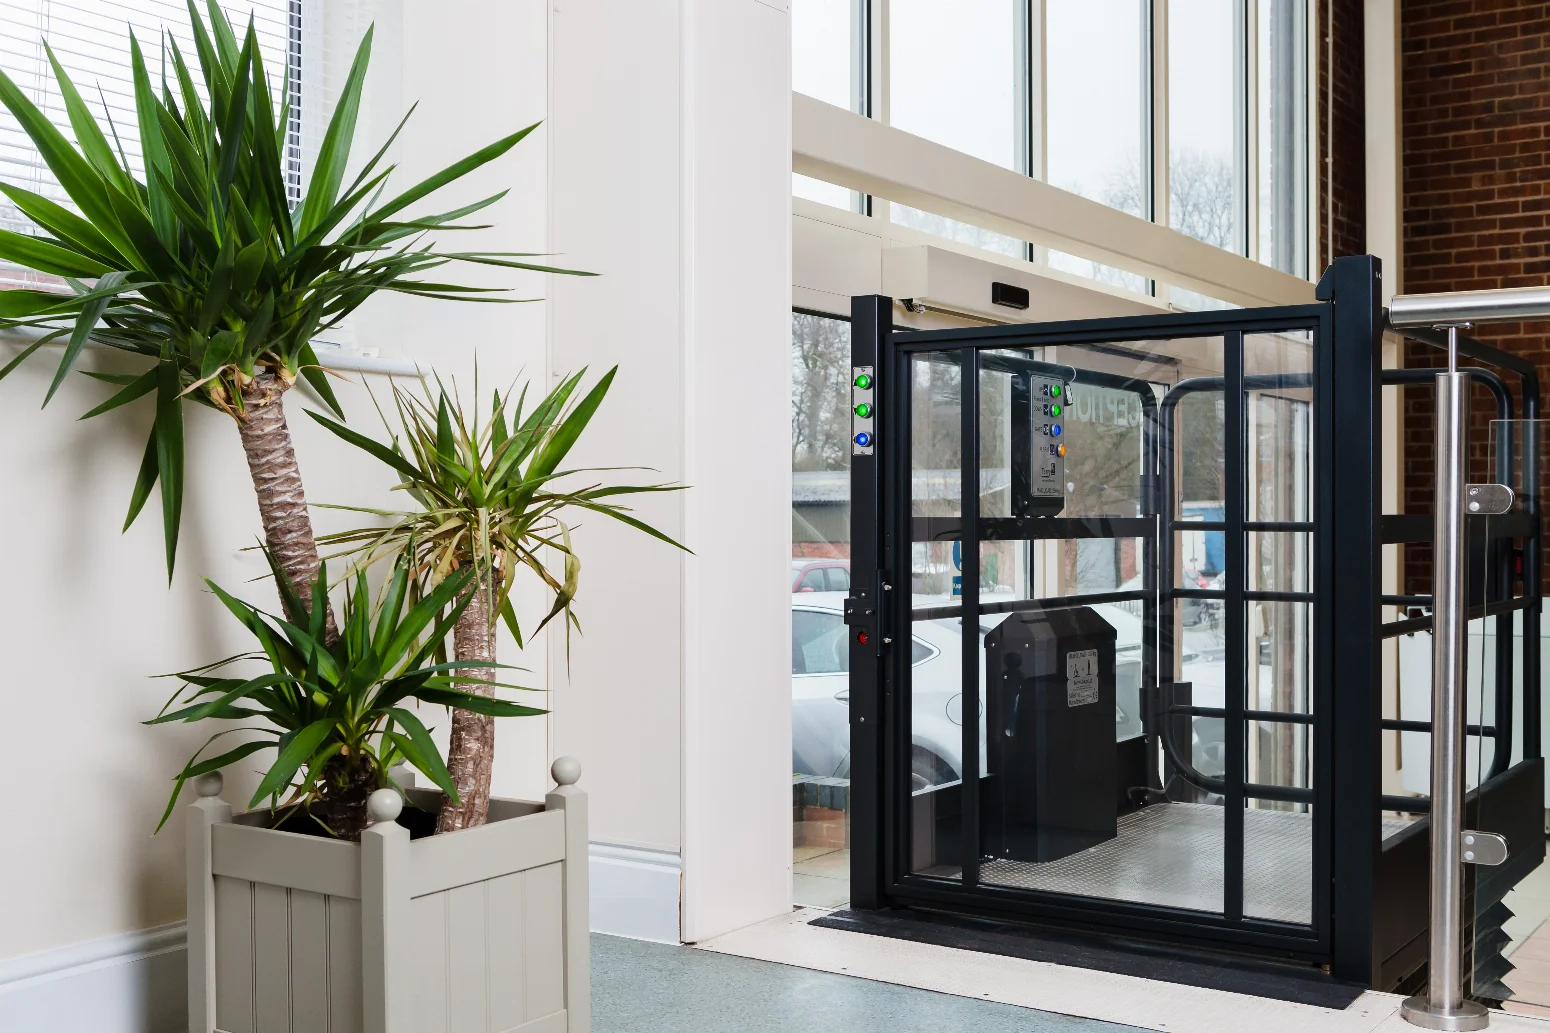
An unenclosed vertical platform lift for a short rise inside the home. It is worth comparing with a ramp or step lift when a corridor, hallway or entrance has limited space.
A surface-mounted Melody 1 can use a fixed approach ramp, keeping it above floor level without a pit. Terry also lists a pit option for indoor projects. The choice affects the space required to approach the platform and the move onto the upper level.
Vertical platform lift
Wheelchair access across an indoor change of level
Up to 1 m
250 kg
Upper-level gate where specified
800 × 1,400 mm standard internal platform
Measure the total vertical rise and the clear space at both levels. Ask the installer to specify the upper landing gate and platform approach for the chosen height.
Check platform width and the combined user and wheelchair load. The manufacturer specifies upper-level gate protection for domestic rises above 290 mm.
The illuminated controls need continuous pressure. Terry describes battery-backed lowering and specifies an upper landing gate for domestic travel above 290 mm. Confirm the landing protection with the installer.
Contact the team about our home lifts for expert help choosing the right model for your space.
Get in TouchWheelchair access across an indoor change of level.
The published standard usable platform is 800 mm wide by 1,400 mm long. Check the allowance for the chair, its user and any attendant before selecting a model.
Compare other home lifts or read our home lift versus stairlift guide.
| Lift type | Vertical platform lift |
|---|---|
| Typical use | Wheelchair access across an indoor change of level |
| Travel | Up to 1 m |
| Rated load | 250 kg |
| Entrance | Upper-level gate where specified |
| Size to check | 800 × 1,400 mm standard internal platform |
Dimensions describe the part listed in the table. Ask for the full installation drawing and clearances for your configuration.
Fill in the quick form below to request your free Home Lift information pack—no pressure, no obligation.
Arrange a friendly home visit to assess your space and discuss options tailored to your needs.
If you're happy to go ahead, finalise the details and schedule your installation timeline.
Any required building works—such as creating the ceiling cut-out—are arranged ahead of the lift’s arrival.
Your lift is installed by installers qualified for that particular model. The survey confirms site preparation and the installation timescale.
The service doesn’t end at installation. You’ll have access to ongoing support, maintenance advice, and peace of mind for years to come.