Request Your Info Pack
Fill in the quick form below to request your free Home Lift information pack—no pressure, no obligation.
Through-floor wheelchair lift for owners identifying or comparing an existing lift.
Reference model · check availability
Get Home Lift Advice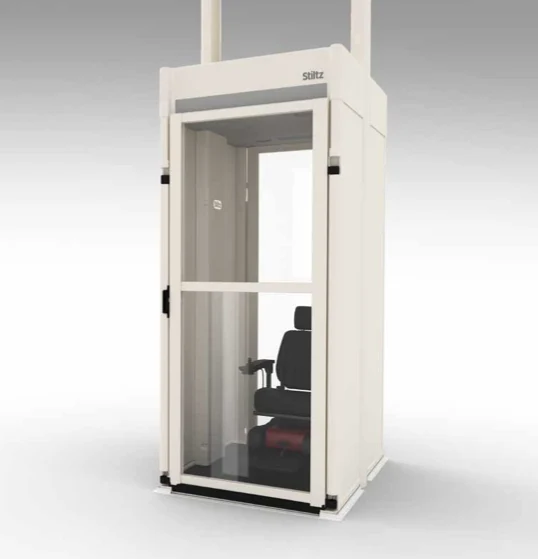
The Trio Classic L appears in the supplied Stiltz technical literature. It is a useful reference when identifying an existing installation or discussing a replacement for a wheelchair user.
The Classic L technical sheet shows a taller, enclosed-style car with a ramped entrance and a nominal footprint of 1.42 square metres. The sheet records a 250 kg limit. Any equipment fitted to an older installation should be confirmed from its serial number and commissioning records.
Through-floor wheelchair lift
Owners identifying or comparing an existing lift
Two floors
250 kg in the supplied trade sheet
Confirm door configuration for the installed lift
1.42 m² in the supplied trade sheet
If a Classic L is already fitted, take the serial number and ask a lift provider to check the rails, aperture and landing clearances before planning any replacement.
Product illustration from the original Stiltz technical sheet.
Confirm parts, servicing and new-sale availability directly with the supplier. The current UK Trio overview lists the Trio+ and Trio+ ThruCar.
When assessing an existing Classic L, ask for a demonstration of its controls and door operation and check when it was last serviced. The installer can identify any updates made since it was first commissioned.
Contact the team about our home lifts for expert help choosing the right model for your space.
Get in TouchOwners identifying or comparing an existing lift.
If you are comparing a replacement, record the position of the aperture, the rail alignment and the space in front of the door. Confirm the new manufacturer’s drawing before reusing an opening.
Compare other home lifts or read our home lift versus stairlift guide.
| Lift type | Through-floor wheelchair lift |
|---|---|
| Typical use | Owners identifying or comparing an existing lift |
| Travel | Two floors |
| Rated load | 250 kg in the supplied trade sheet |
| Entrance | Confirm door configuration for the installed lift |
| Size to check | 1.42 m² in the supplied trade sheet |
Dimensions describe the part listed in the table. Ask for the full installation drawing and clearances for your configuration.
Fill in the quick form below to request your free Home Lift information pack—no pressure, no obligation.
Arrange a friendly home visit to assess your space and discuss options tailored to your needs.
If you're happy to go ahead, finalise the details and schedule your installation timeline.
Any required building works—such as creating the ceiling cut-out—are arranged ahead of the lift’s arrival.
Your lift is installed by installers qualified for that particular model. The survey confirms site preparation and the installation timescale.
The service doesn’t end at installation. You’ll have access to ongoing support, maintenance advice, and peace of mind for years to come.