Request Your Info Pack
Fill in the quick form below to request your free Home Lift information pack—no pressure, no obligation.
Step lift for larger wheelchairs or suitable mobility scooters at an indoor level change.
Get Home Lift Advice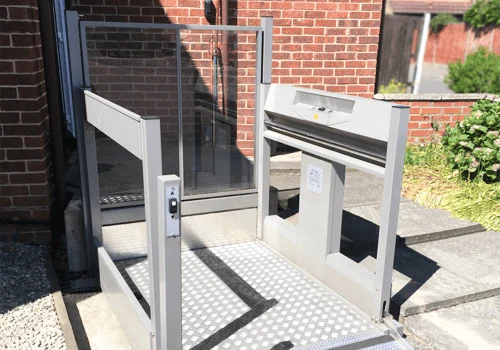
The wider platform and higher published load of the TSL 1100W suit a larger mobility aid where a step lift is appropriate.
The TSL 1100W combines a 1,100 mm internal platform with a 385 kg published load limit. Terry gives up to 1,000 mm travel for surface installation and 920 mm with an indoor pit. The approach needs enough space for the turning radius of the actual scooter or wheelchair.
Step lift
Larger wheelchairs or suitable mobility scooters at an indoor level change
Up to 1 m, or 920 mm with a pit
385 kg
Confirm landing protection for the site
1,100 mm internal platform width
Check the size of the approach and turning area with the actual chair or scooter. Ask how the platform will meet the floors at both levels.
Include the occupant, equipment and anything carried when checking the rated load. Ask about the indoor pit option where a level approach is important.
The scissor-drive mechanism has a wheelchair arrestor and continuous-pressure controls. Ask how the arrestor operates, what landing protection is specified and how battery operation behaves if the mains supply fails.
Contact the team about our home lifts for expert help choosing the right model for your space.
Get in TouchLarger wheelchairs or suitable mobility scooters at an indoor level change.
Measure the wheelbase as well as overall length and width. Include the occupant, batteries and anything normally carried when calculating total load.
Compare other home lifts or read our home lift versus stairlift guide.
| Lift type | Step lift |
|---|---|
| Typical use | Larger wheelchairs or suitable mobility scooters at an indoor level change |
| Travel | Up to 1 m, or 920 mm with a pit |
| Rated load | 385 kg |
| Entrance | Confirm landing protection for the site |
| Size to check | 1,100 mm internal platform width |
Dimensions describe the part listed in the table. Ask for the full installation drawing and clearances for your configuration.
Fill in the quick form below to request your free Home Lift information pack—no pressure, no obligation.
Arrange a friendly home visit to assess your space and discuss options tailored to your needs.
If you're happy to go ahead, finalise the details and schedule your installation timeline.
Any required building works—such as creating the ceiling cut-out—are arranged ahead of the lift’s arrival.
Your lift is installed by installers qualified for that particular model. The survey confirms site preparation and the installation timescale.
The service doesn’t end at installation. You’ll have access to ongoing support, maintenance advice, and peace of mind for years to come.