Request Your Info Pack
Fill in the quick form below to request your free Home Lift information pack—no pressure, no obligation.
Through-floor home lift for standing users or someone using the integrated perch.
Get Home Lift Advice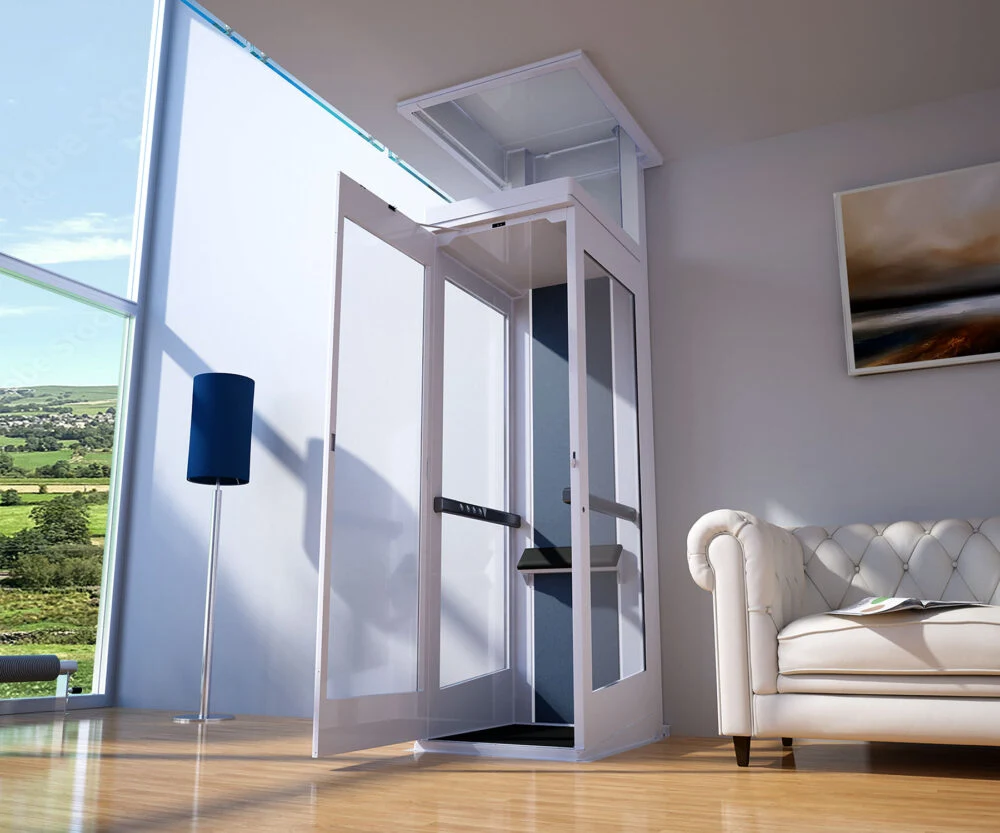
The Affinity is a two-stop lift for compact layouts. A powered door and a perch seat can make it easier to use for someone who can walk into the cabin.
The Affinity is designed for travel between two levels and has an integrated perch, handrails and a powered door. Its glazed cabin and adjustable finishes can matter if it will be installed in a living area. The perch position is worth checking in person before specifying it.
Through-floor home lift
Standing users or someone using the integrated perch
Two stops
Confirm for the selected configuration
Powered door
Manufacturer specifies a 900 mm wide enclosure
Check the space in front of the powered door as well as the enclosure width. Terry lists a 40 mm threshold, which is worth trying if stepping up is difficult.
The integrated perch seat can be set to a chosen height. Ask to try that height and the controls before deciding.
Terry lists pressure-sensitive surfaces in both directions of travel, a telephone and emergency lowering from the cabin. The installation requires a dedicated electrical supply, which should be included when comparing quotes.
Contact the team about our home lifts for expert help choosing the right model for your space.
Get in TouchStanding users or someone using the integrated perch.
Terry gives a 40 mm step-up. Try getting into the cabin and sitting on the perch at its proposed height, especially if you use a walking aid.
Compare other home lifts or read our home lift versus stairlift guide.
| Lift type | Through-floor home lift |
|---|---|
| Typical use | Standing users or someone using the integrated perch |
| Travel | Two stops |
| Rated load | Confirm for the selected configuration |
| Entrance | Powered door |
| Size to check | Manufacturer specifies a 900 mm wide enclosure |
Dimensions describe the part listed in the table. Ask for the full installation drawing and clearances for your configuration.
Fill in the quick form below to request your free Home Lift information pack—no pressure, no obligation.
Arrange a friendly home visit to assess your space and discuss options tailored to your needs.
If you're happy to go ahead, finalise the details and schedule your installation timeline.
Any required building works—such as creating the ceiling cut-out—are arranged ahead of the lift’s arrival.
Your lift is installed by installers qualified for that particular model. The survey confirms site preparation and the installation timescale.
The service doesn’t end at installation. You’ll have access to ongoing support, maintenance advice, and peace of mind for years to come.