Request Your Info Pack
Fill in the quick form below to request your free Home Lift information pack—no pressure, no obligation.
Through-floor home lift for standing or seated passengers.
Get Home Lift Advice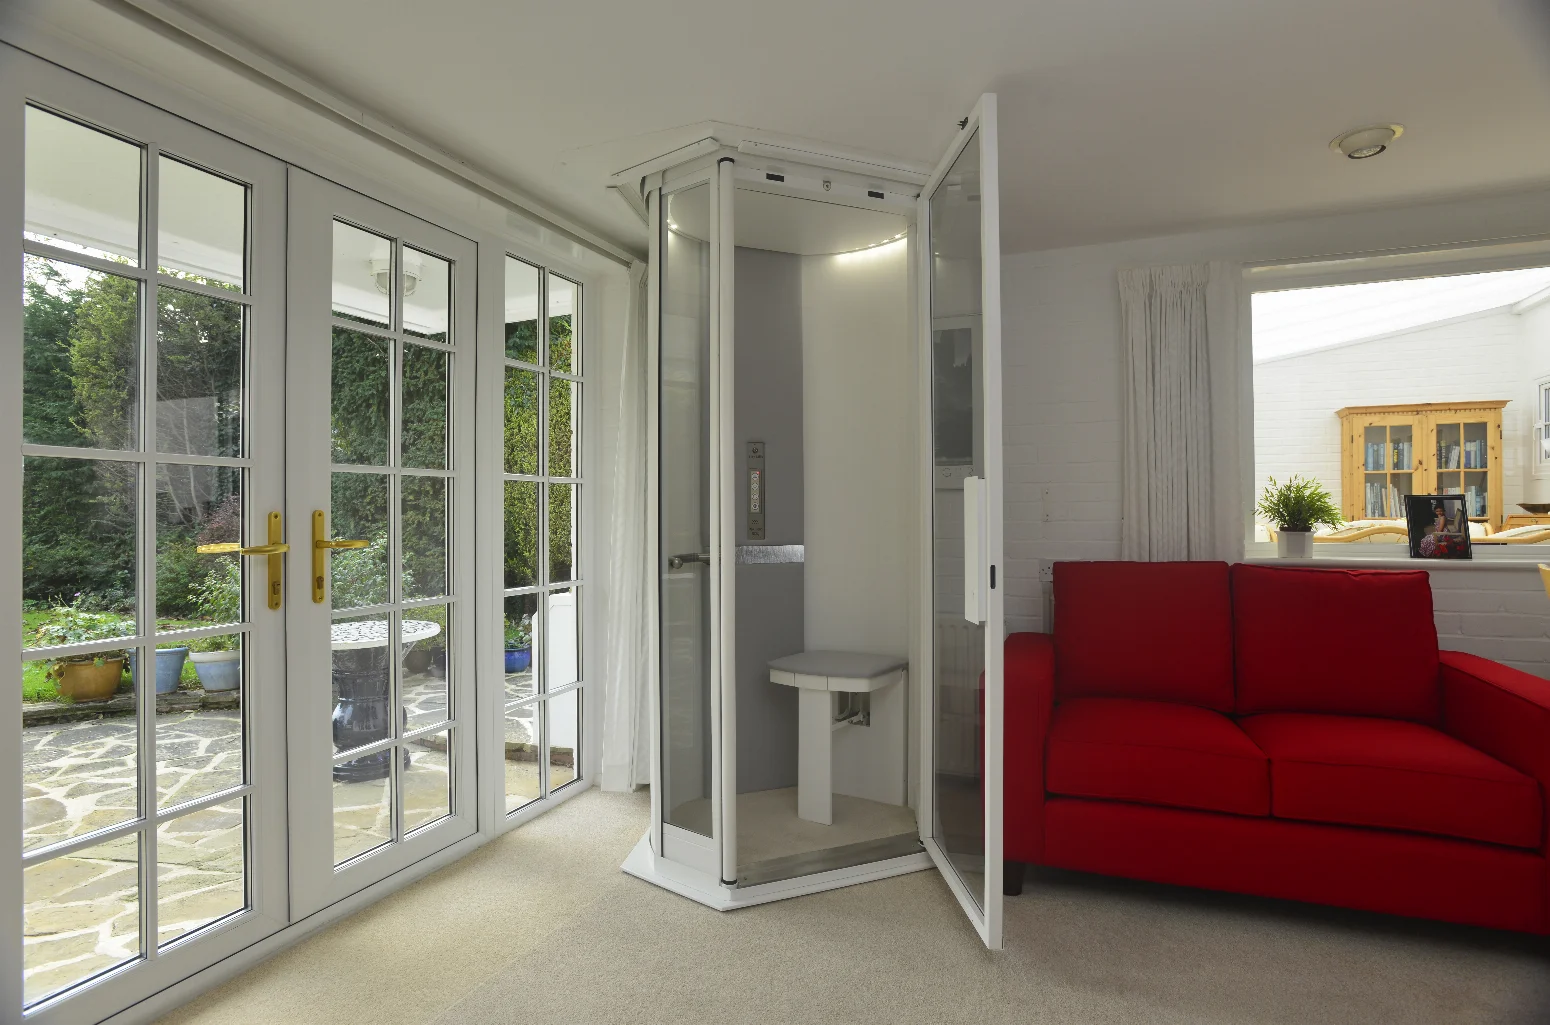
A slim through-floor lift with a choice of finishes for someone who can walk into the cabin and wants the option of a seat.
This is an indoor lift with a narrow cabin and hydraulic drive. The published internal headroom is 1,985 mm. Its small external width is useful when space is tight, but the usable cabin width should be checked alongside the final floor opening.
Through-floor home lift
Standing or seated passengers
Up to 3.6 m between levels
250 kg
Single entrance
733 × 1,142 mm external published dimensions
The survey should check the aperture, upper-floor headroom and space for approaching the cabin. Compare its external width with the usable space inside.
Choose your finish and discuss seating, lighting and the threshold before finalising the specification.
Terry describes one-touch controls, an in-car emergency lowering function and battery backup. Ask the installer to demonstrate emergency operation and confirm the route for the required dedicated electrical supply.
Contact the team about our home lifts for expert help choosing the right model for your space.
Get in TouchStanding or seated passengers.
Terry offers choices of glazing, lighting, upholstery, floor finishes and an optional folding seat. A sample of the proposed floor finish can help you check the threshold against the surrounding room.
Compare other home lifts or read our home lift versus stairlift guide.
| Lift type | Through-floor home lift |
|---|---|
| Typical use | Standing or seated passengers |
| Travel | Up to 3.6 m between levels |
| Rated load | 250 kg |
| Entrance | Single entrance |
| Size to check | 733 × 1,142 mm external published dimensions |
Dimensions describe the part listed in the table. Ask for the full installation drawing and clearances for your configuration.
Fill in the quick form below to request your free Home Lift information pack—no pressure, no obligation.
Arrange a friendly home visit to assess your space and discuss options tailored to your needs.
If you're happy to go ahead, finalise the details and schedule your installation timeline.
Any required building works—such as creating the ceiling cut-out—are arranged ahead of the lift’s arrival.
Your lift is installed by installers qualified for that particular model. The survey confirms site preparation and the installation timescale.
The service doesn’t end at installation. You’ll have access to ongoing support, maintenance advice, and peace of mind for years to come.